Architecture · Engineering · Interiors · Construction
Your dream space starts witha coordinated team.
Architectural design, engineering consultancy, interiors, landscape and construction brought together around your project. Choose an individual service or discuss a complete design-and-build package.
One service, or the whole journey.
Appoint us for exactly what you need. Every route starts with the same conversation — and the same team.
 Route A
Design Your Space
Architecture, interiors and landscape — a design you can see and refine before anything is built.
Design services Route B
Engineering Expertise
Structural, civil, mechanical, electrical and roof engineering — on its own or for your existing drawings.
Engineering services Route CMost complete
Complete Design & Build
One coordinated team from first sketch to handover, with scope, quotation and programme agreed up front.
How the package works
Three disciplines.
One conversation.
At The Grayscale Constructions, we bring design thinking, engineering expertise and construction experience into one coordinated approach. Whether you need a single design service or support from the first sketch to completion, we work with you to shape a space around your needs, site and agreed budget.
Meet the teamArchitect
Shapes the space around your brief, site and budget.
Engineer
Makes it stand, breathe and work — safely and economically.
Contractor
Builds it to the agreed design, with the designers on call.
You
Eight disciplines, coordinated.
Each service stands on its own, and each is designed to fit with the others.
 01
Architectural Consultancy
Spaces shaped around your site, your life and your budget.
Explore 02
Civil & Structural Engineering
The engineering that keeps a good design standing well.
Explore 03
Mechanical Engineering
Comfort, air and water — planned, not patched in.
Explore 04
Electrical & Lighting Design
Light that reveals the architecture and serves the people in it.
Explore 05
Interior & Furniture Design
Interiors with the same care as the building around them.
Explore 06
Landscape Design
Outdoor spaces that belong to the tropics and to you.
Explore 07
Roof Design
The fifth elevation — designed for monsoon and for beauty.
Explore 08
Construction & Delivery
Built to the agreed design, with the team who designed it.
Explore
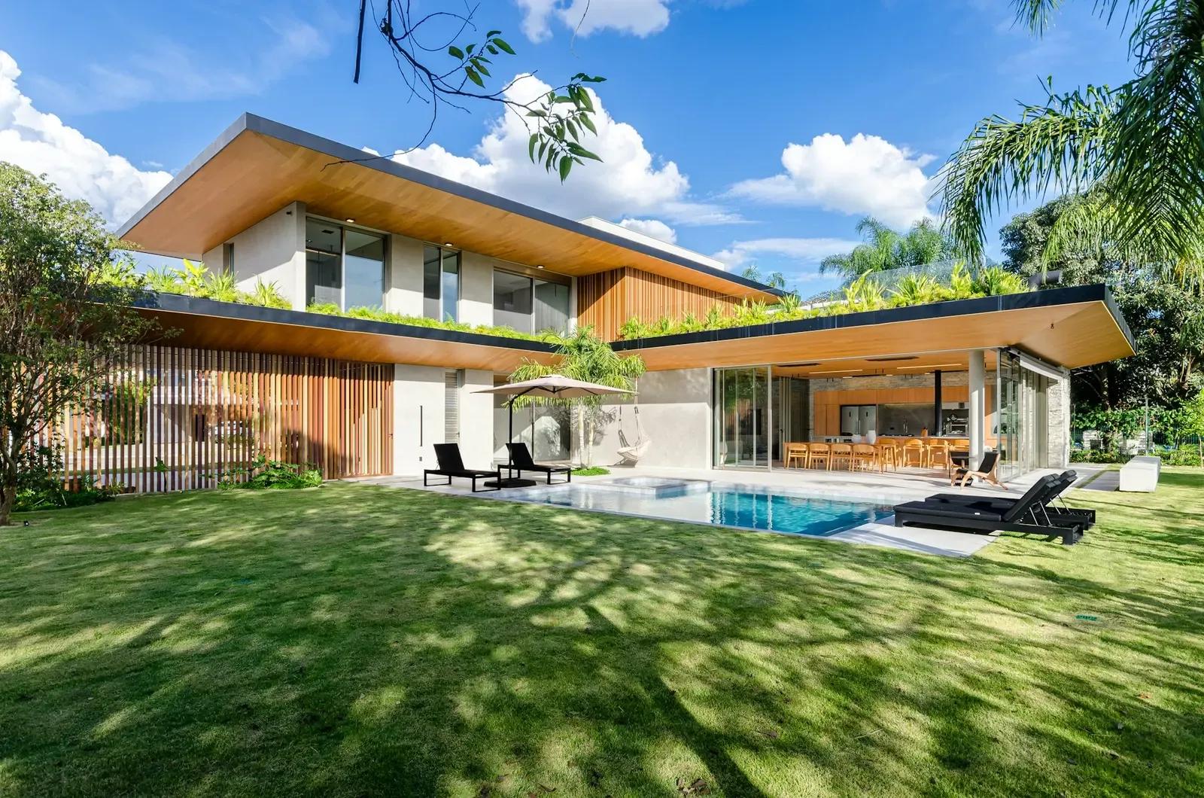
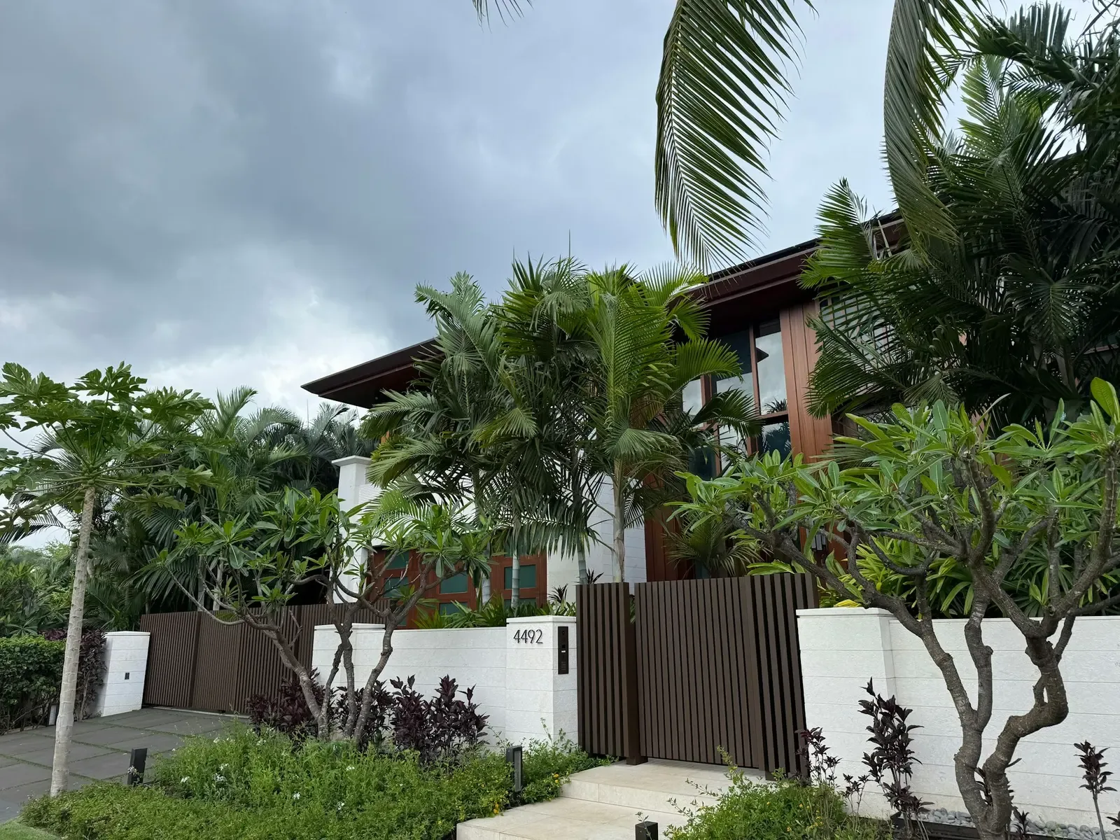
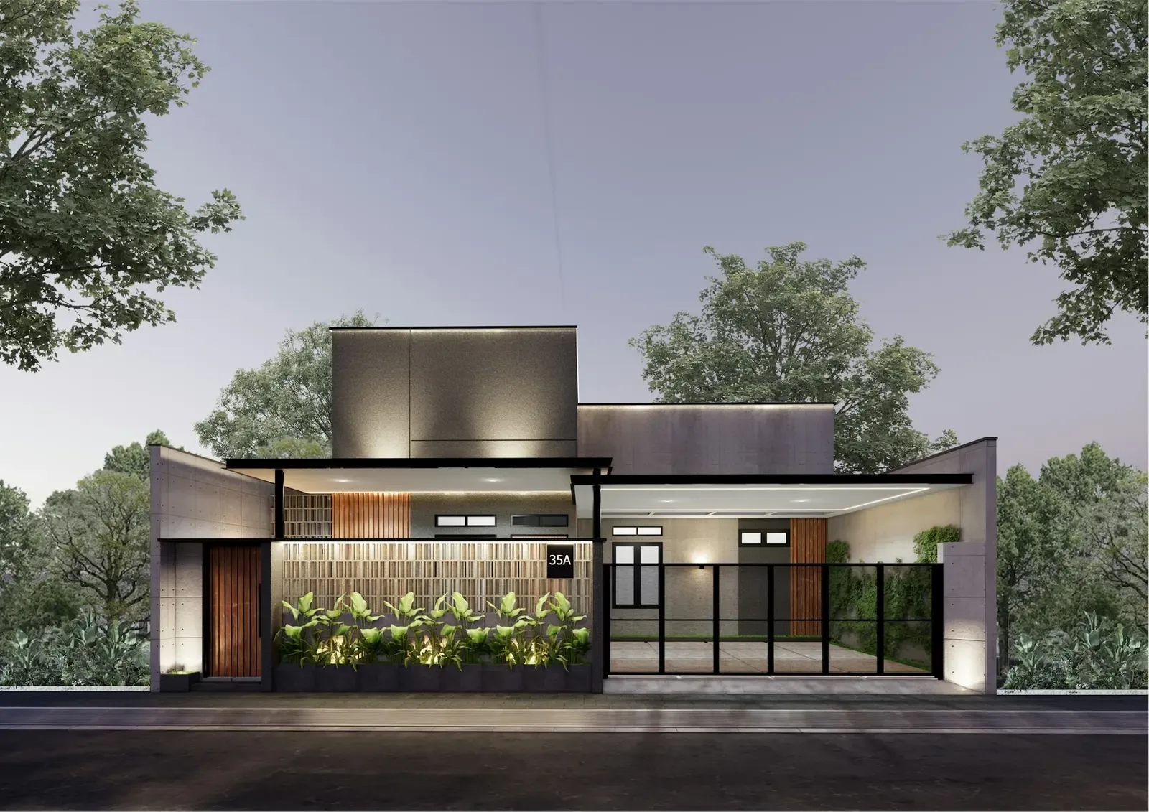
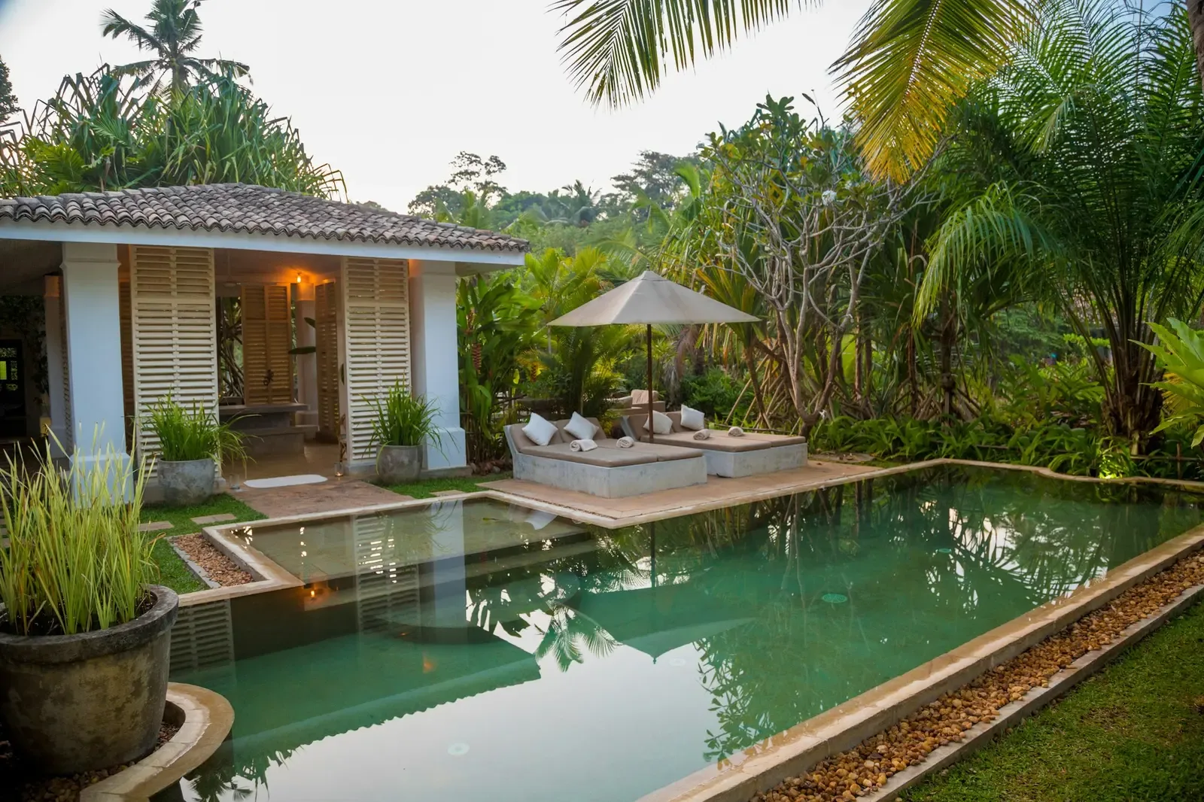
From your first idea to the finished space.
Discuss your requirements, develop the design with the relevant professionals, and move to construction through an agreed scope, quotation and programme.
- One point of contact across disciplines
- Design decisions checked for buildability
- Clear scope, exclusions and payment stages
- 01
Initial discussion
Tell us about the site, intended space, priorities, approximate budget and preferred timeframe.
- 02
Site and brief
We arrange a site discussion or visit where appropriate and clarify requirements and appointment scope.
- 03
Concept design
Explore layouts, appearance, materials and visualisations; review and refine together.
- 04
Technical coordination
Architectural, structural, civil and building-services inputs are coordinated for your project.
- 05
Scope and quotation
Drawings, specifications, exclusions, responsibilities, costs, payment stages and programme are confirmed.
- 06
Construction
The appointed contractor, labour teams and specialists are coordinated, with agreed inspections and progress updates.
- 07
Completion and handover
We review completion items and deliver the agreed documentation and support arrangements.

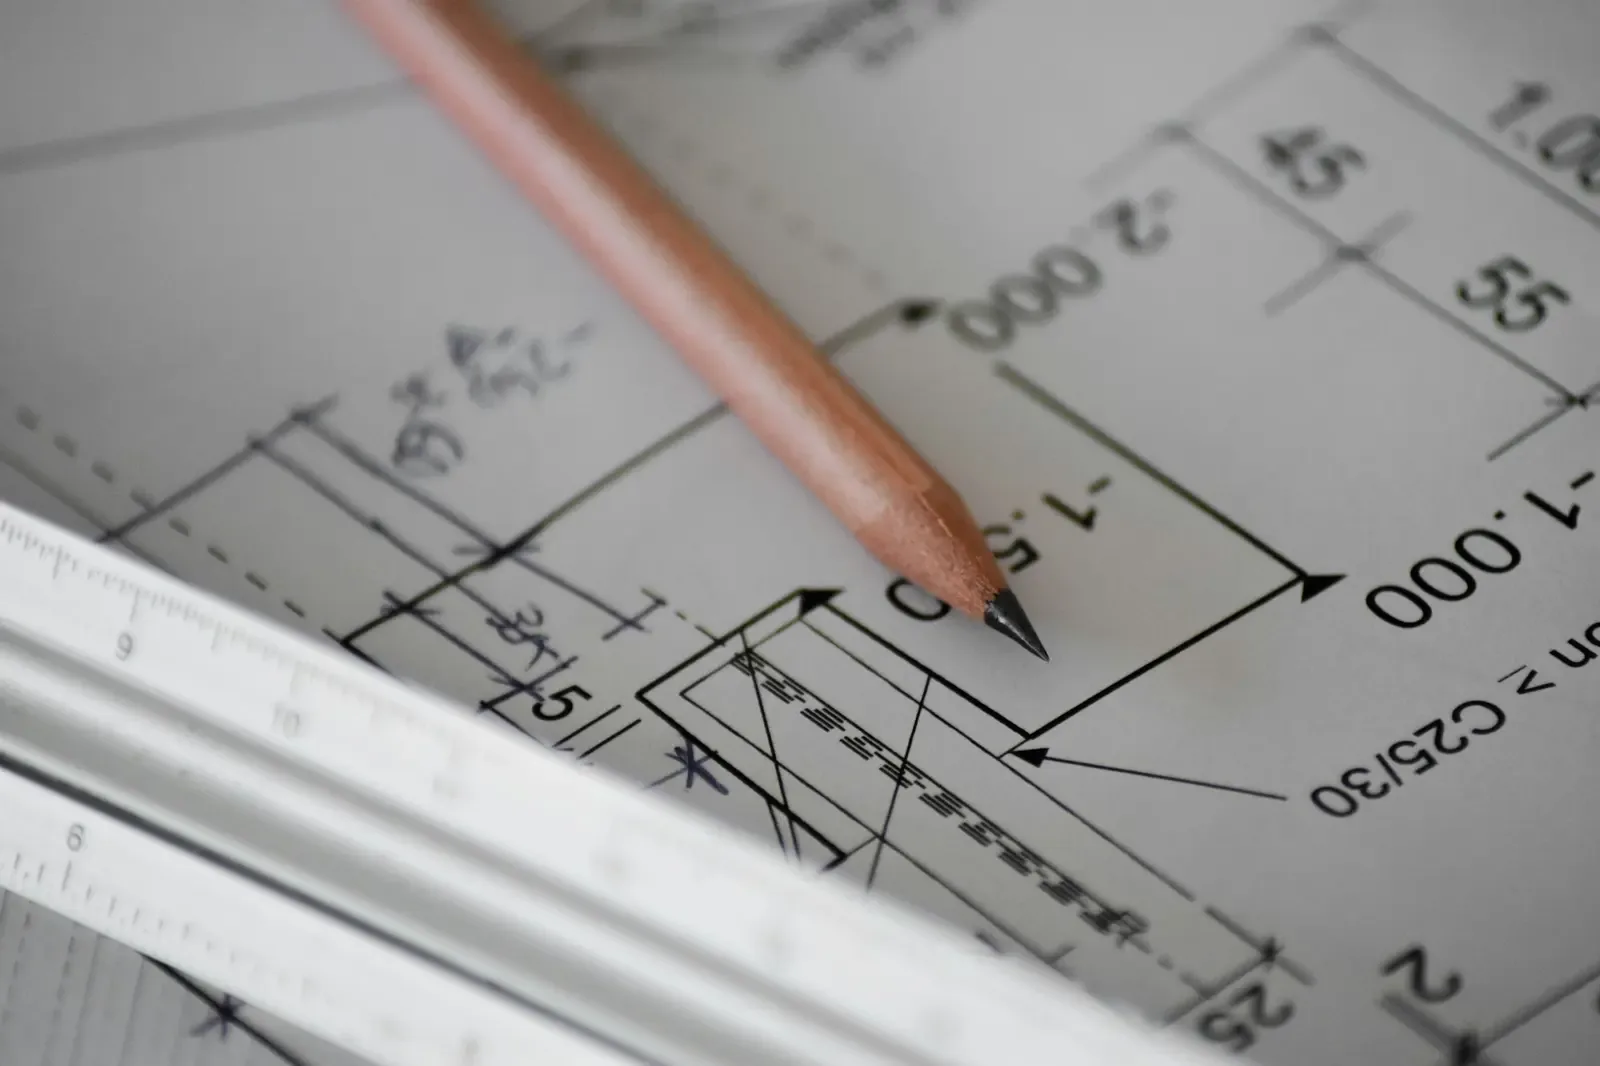
Drawn together.
Built together.
The people who design your space stay involved while it is built. Questions on site are answered by the people who drew it — that is the difference coordination makes.
- Listen
- Your site, your life, your budget.
- Coordinate
- Architecture, structure and services resolved together.
- Deliver
- Agreed scope, clear progress, honest handover.
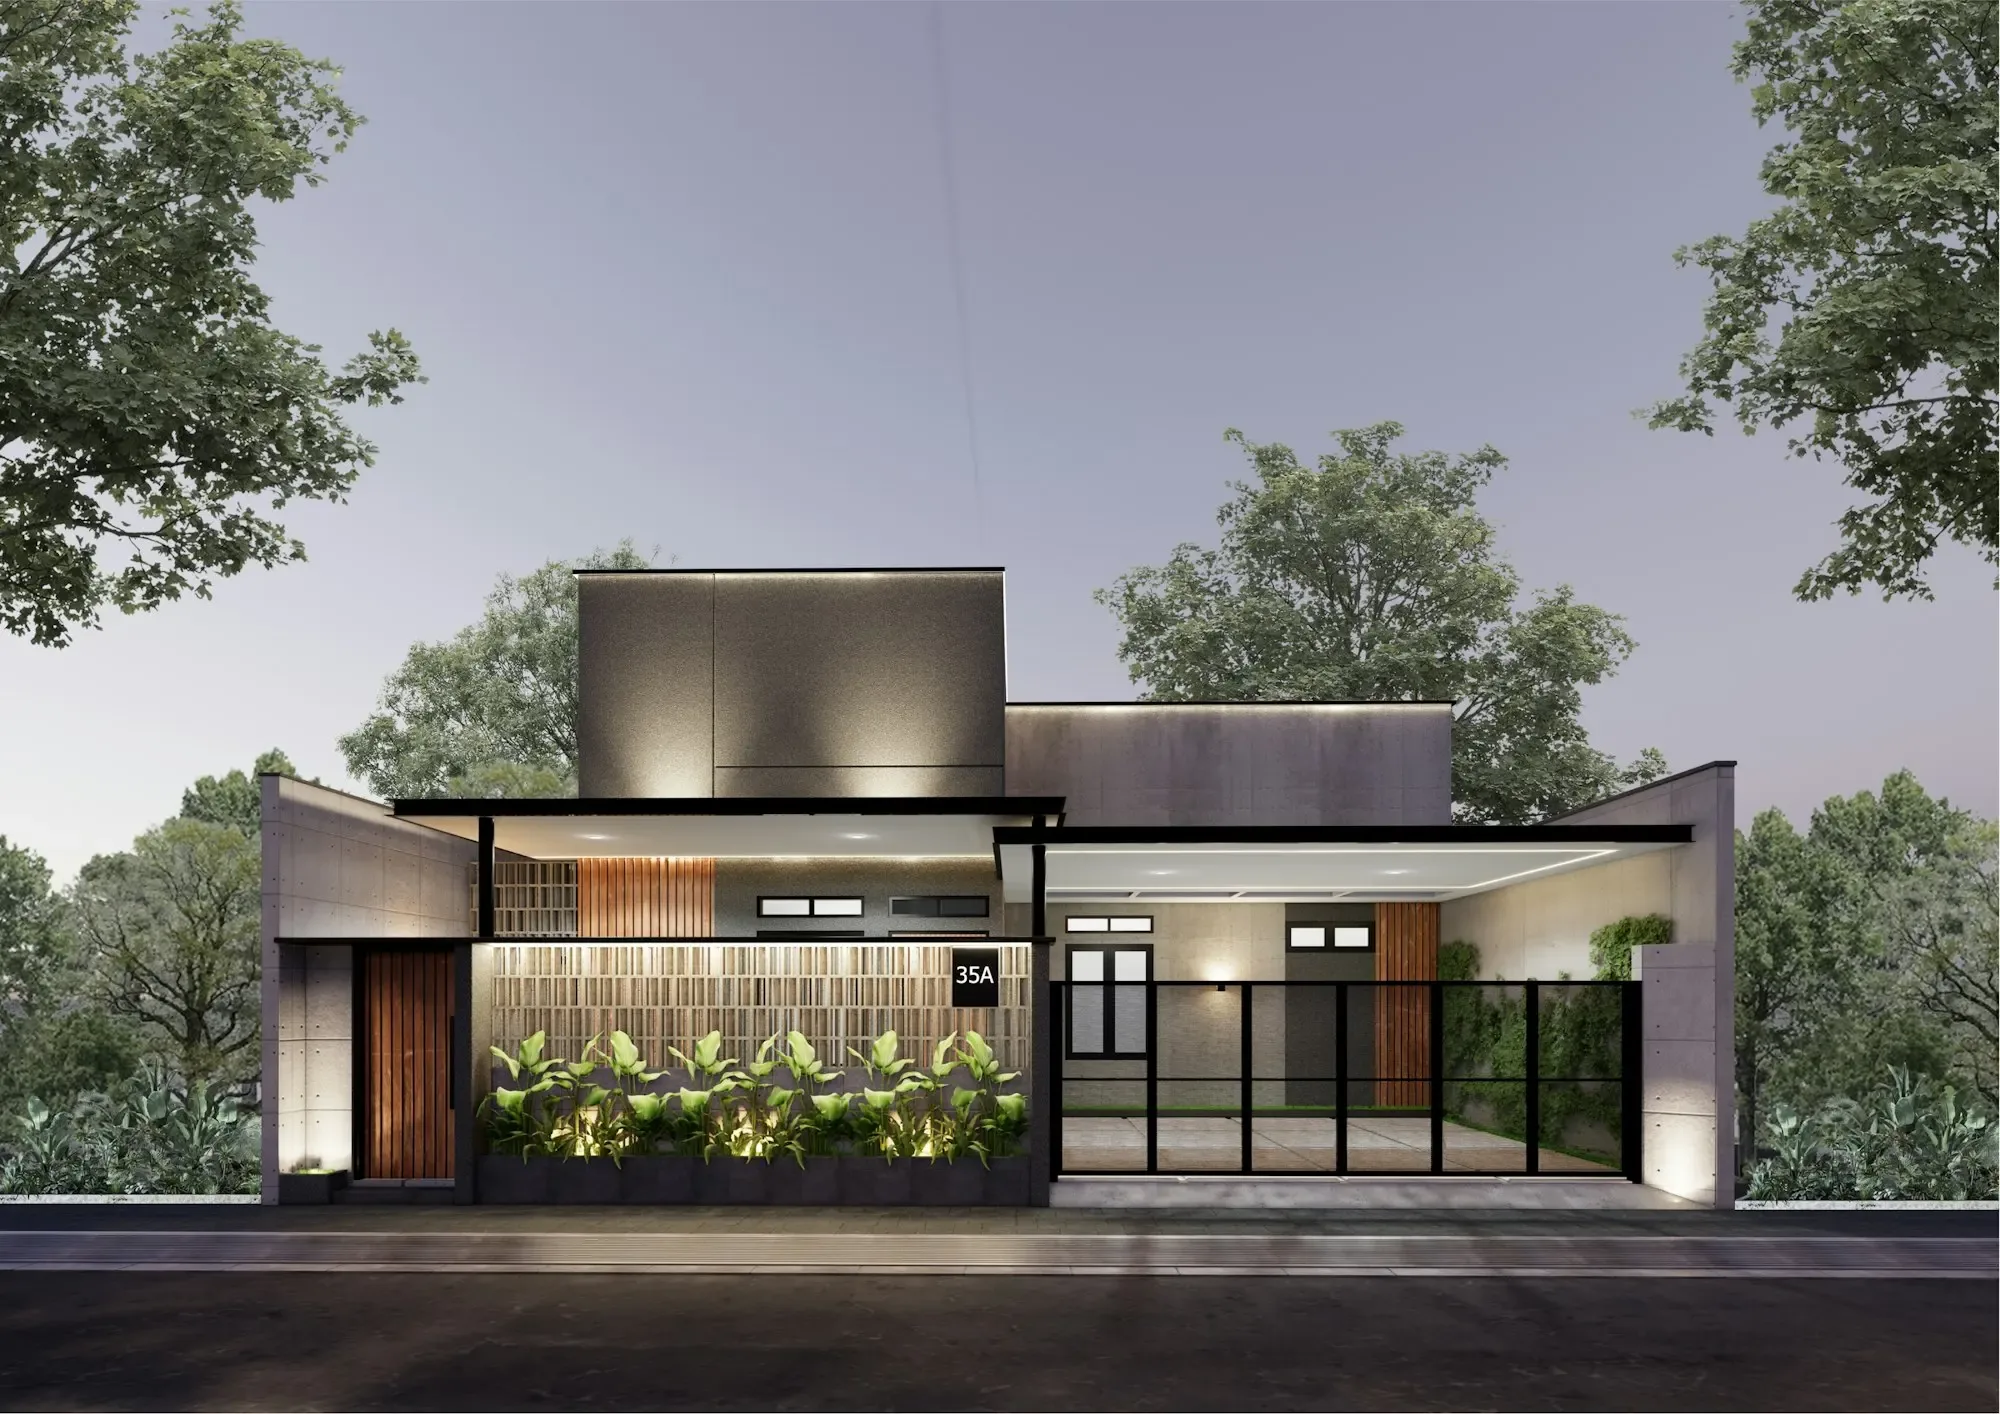
Your space, coordinated
Let’s talk about what you want to build.
Prefer to start with one service?